Leave a Message
By providing your contact information to Bear Creek Realty, your personal information will be processed in accordance with Bear Creek Realty's Privacy Policy. By checking the box(es) below, you expressly consent to receive marketing or promotional real estate communication from Bear Creek Realty in the manner selected by you. For SMS text messages, message frequency varies. Message and data rates may apply. Consent is not a condition of purchase of any goods or services. You may opt out of receiving further communications from Bear Creek Realty at any time. To opt out of receiving SMS text messages, reply STOP to unsubscribe. SMS text messaging is subject to our Terms of Use.
Thank you for your message. We will be in touch with you shortly.

Property Description

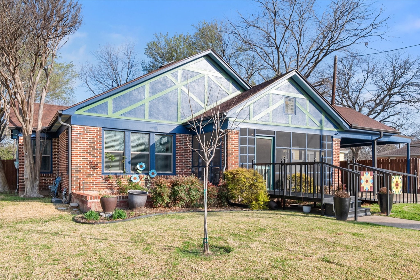
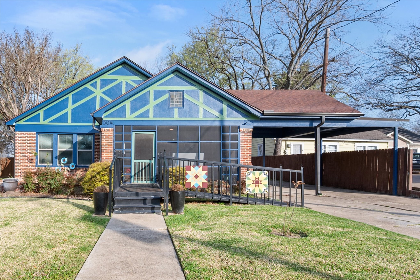
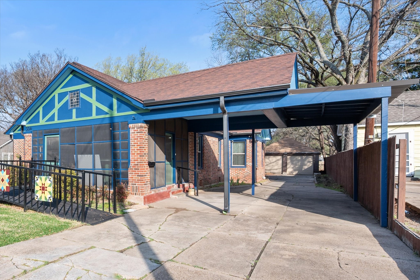
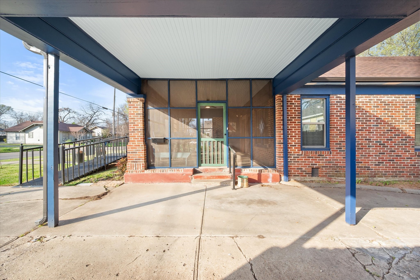
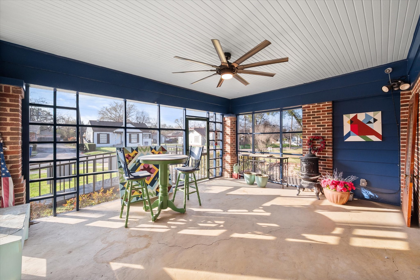
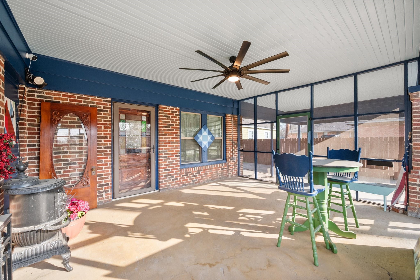
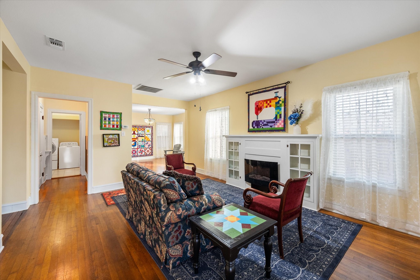
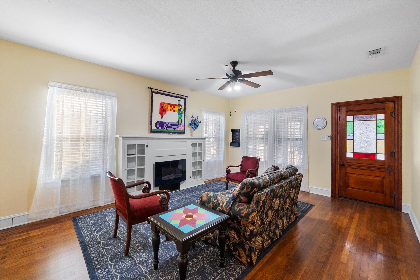
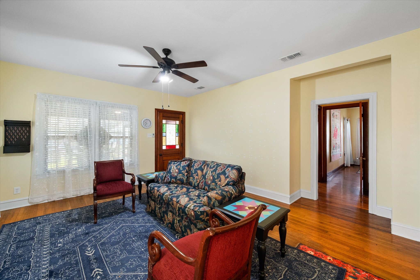
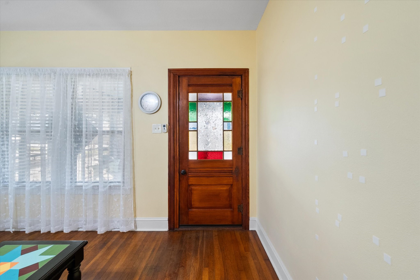
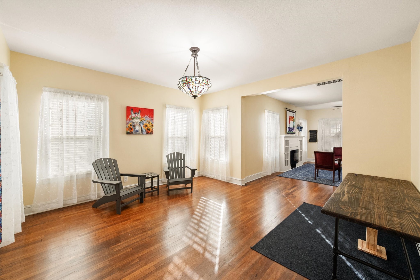
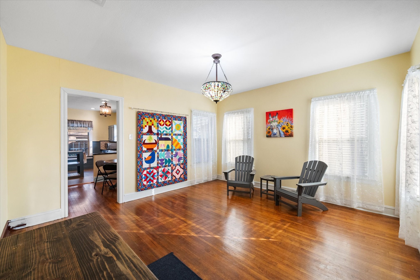
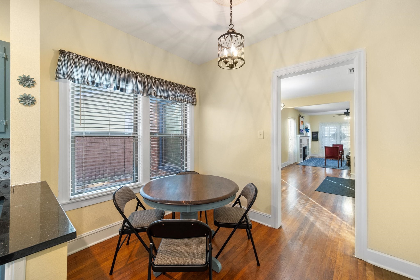
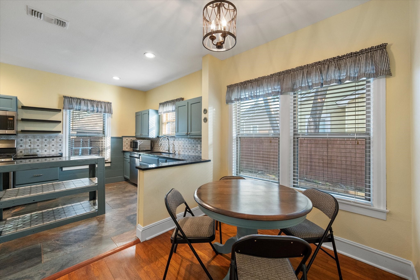
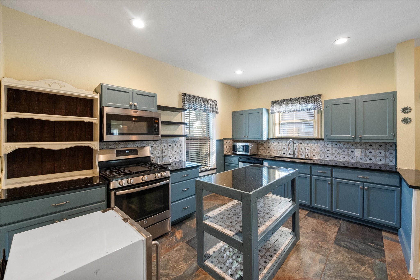
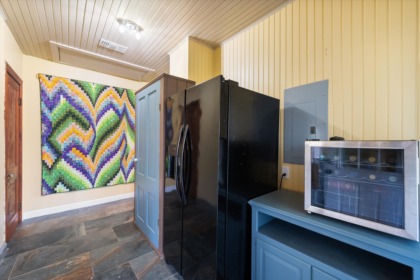
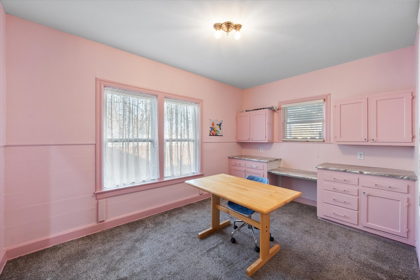
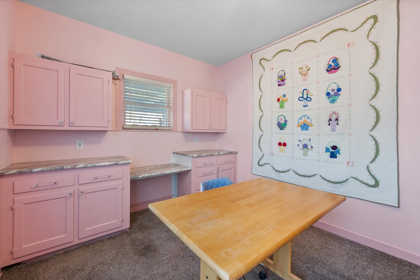
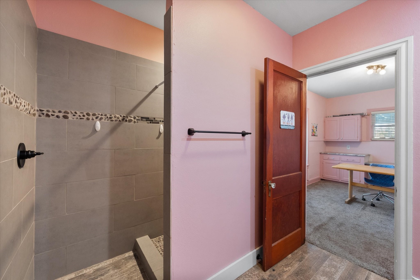
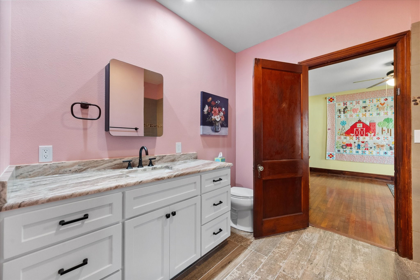
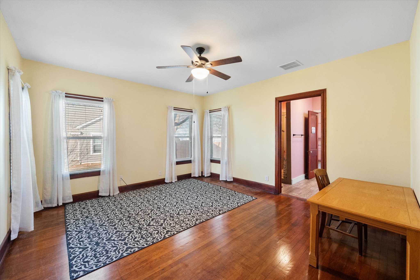
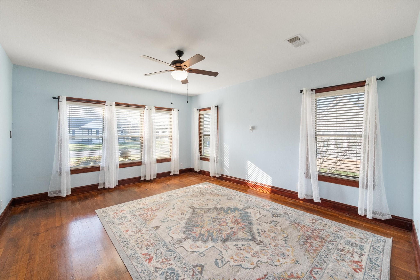
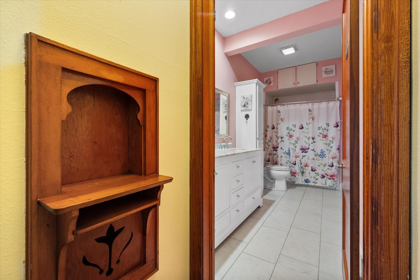
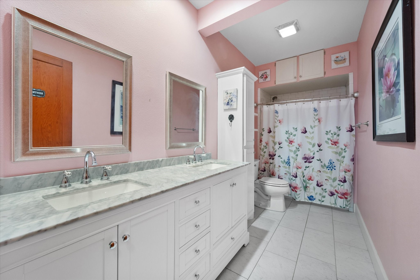
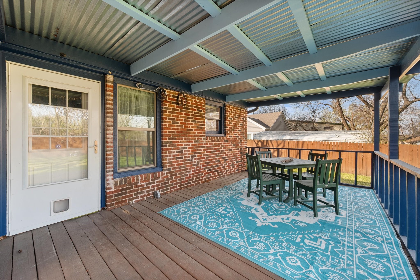
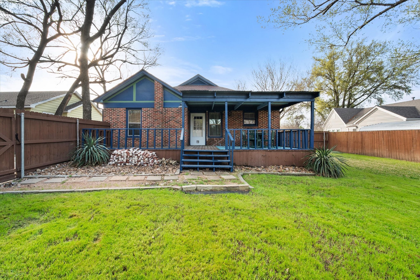
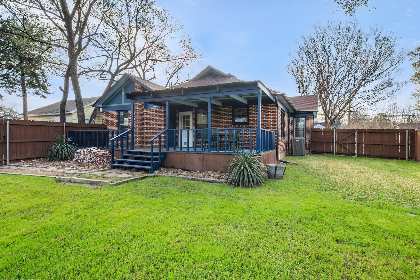
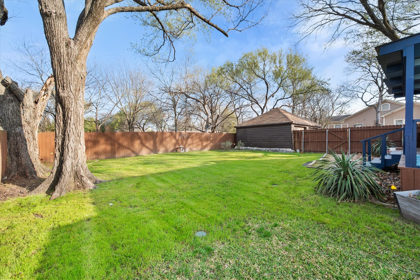
Built in 1934, this charming historic home is full of character and timeless appeal. From the original wood flooring to the spacious bedrooms, the home beautifully blends classic craftsmanship with everyday comfort. Enjoy gathering in the traditional dining room, perfect for hosting family and friends. Step outside to a fenced backyard featuring a relaxing deck, or unwind not the large covered front porch that adds to the home's inviting charm. This property offers both historic beauty and functional living!!

AC unit is 1 year old. Foundation work done in 2022, comes with Full Transferable Warranty. Brand new gutters and exterior paint!
Few items are left in the home and willing to transfer with the home.

Overview

Property Status
Sold
Date Sold
June 30, 2026
Lot Size
0.25 Acres
MLS ID
21201730
Property Type
Residential
Year Built
1934

Features & Amenities

Neighborhood
Ennis
Architecture Styles
Detached
Stories
1
Garage Spaces
2.0
Water Source
Public
Utilities
Sewer Available, Water Available
Pool
None
Roof
Composition
Lot Features
Back Yard, Lawn, Landscaped
Parking
Attached Carport, Garage
Heat Type
Central
Air Conditioning
Central Air
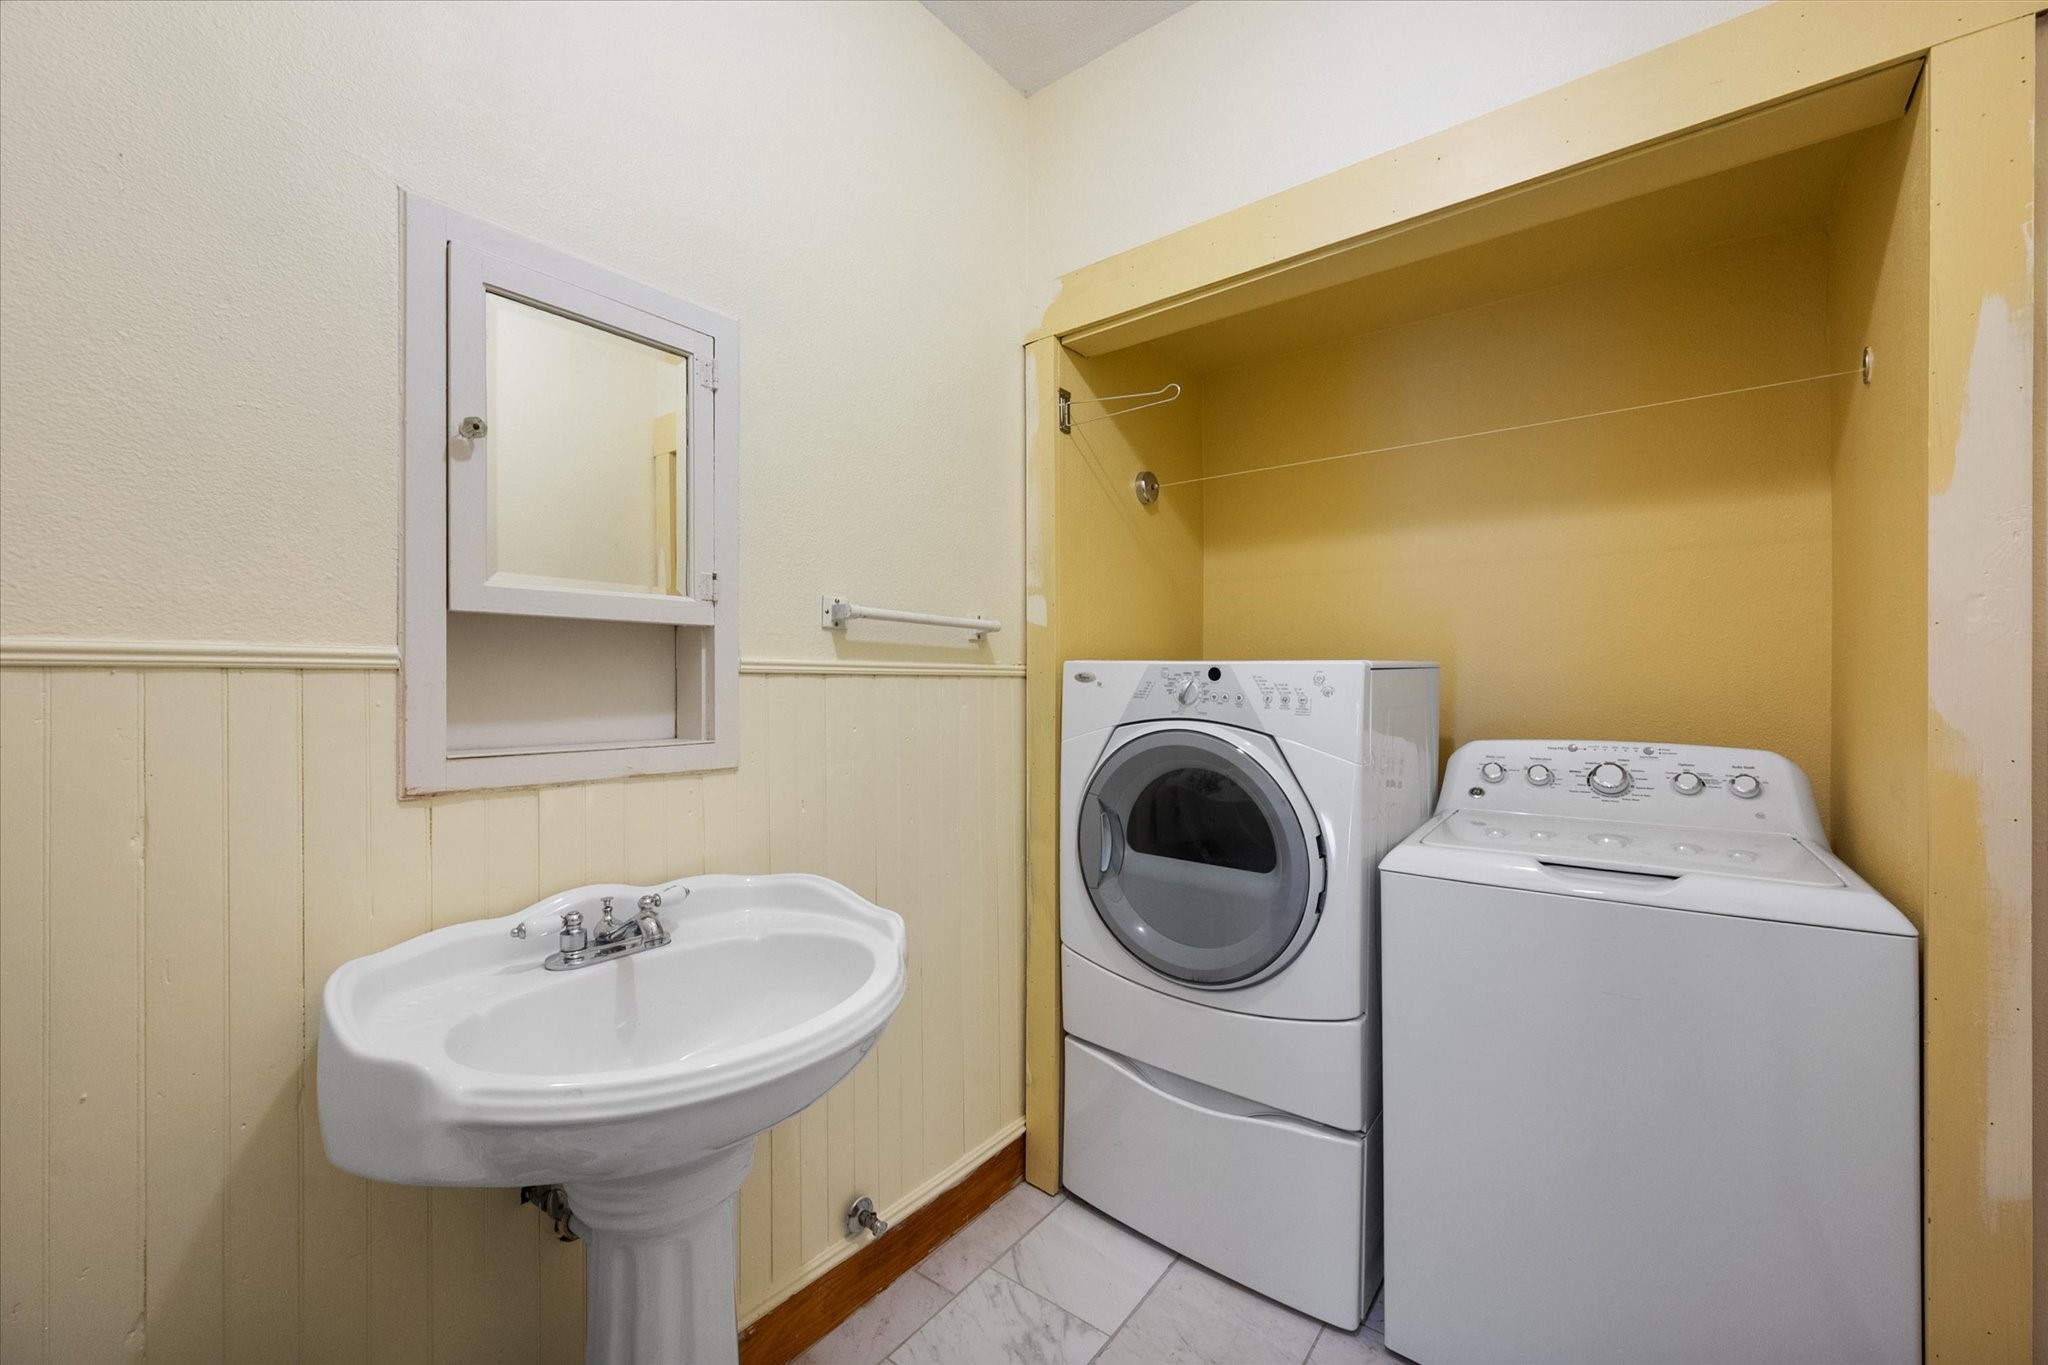
Laundry Room
Laundry in Utility Room
Fireplace
Electric
Appliances
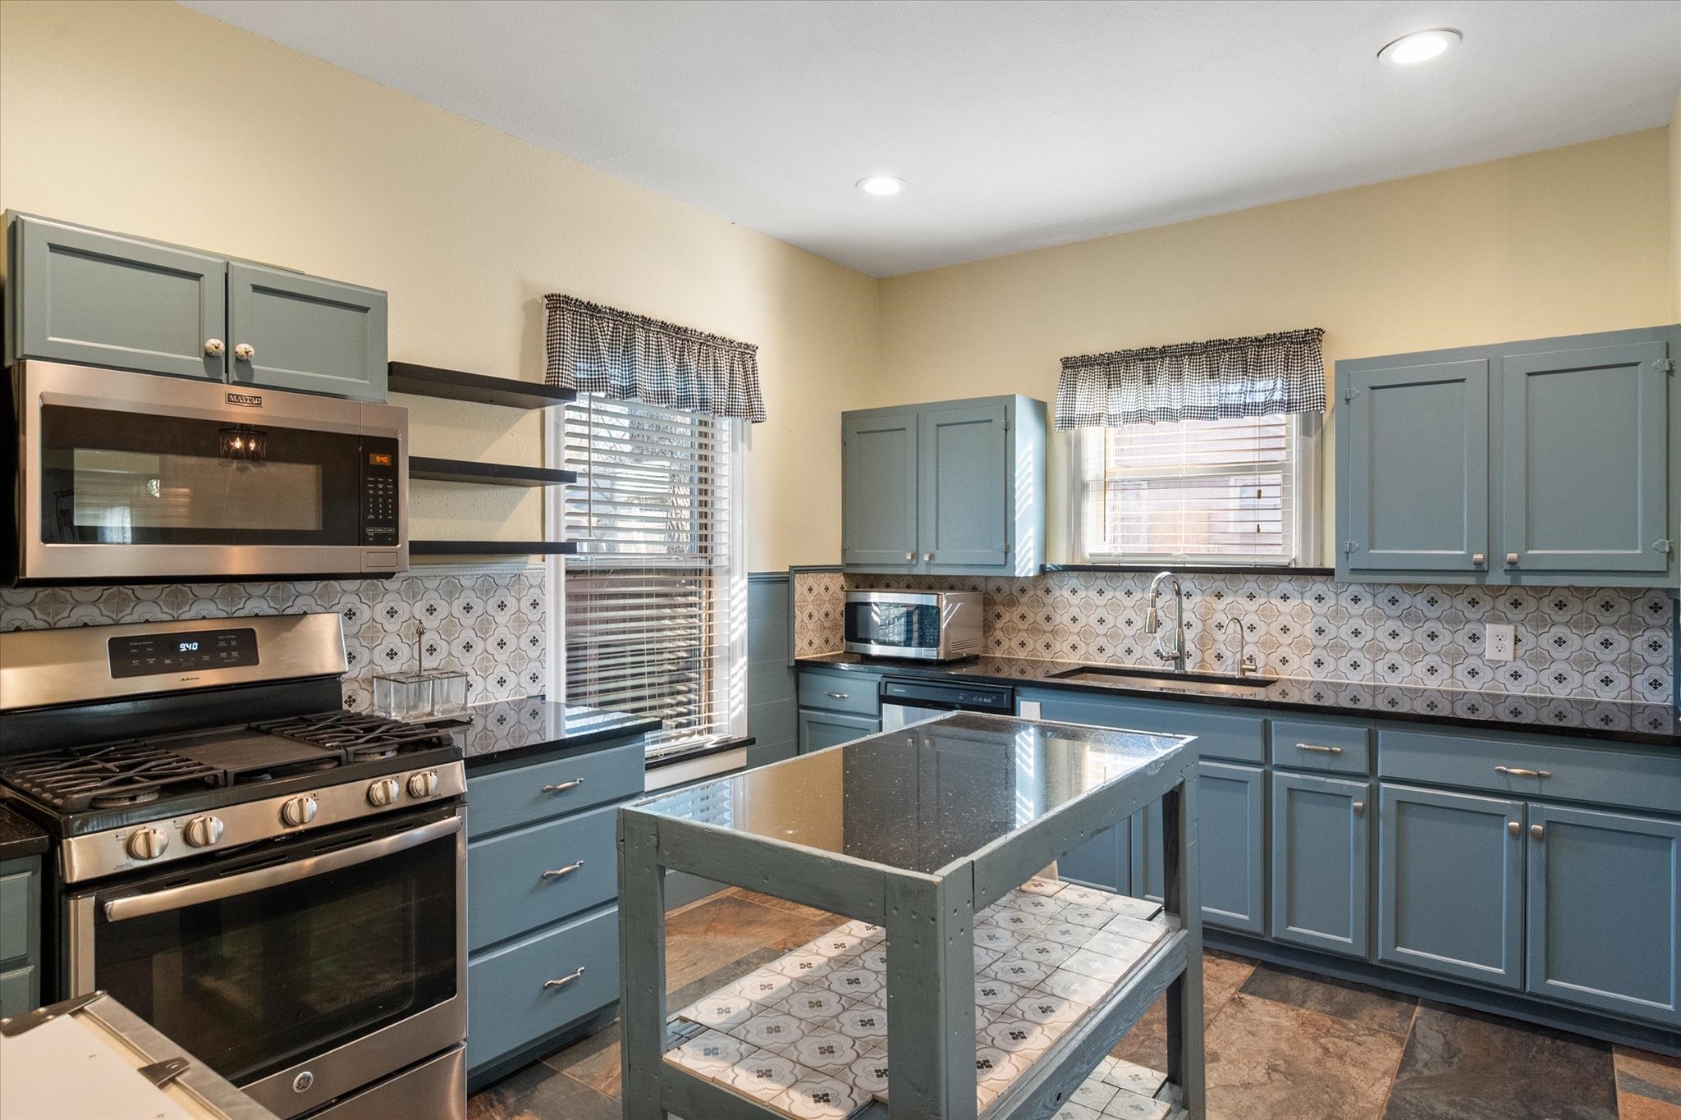
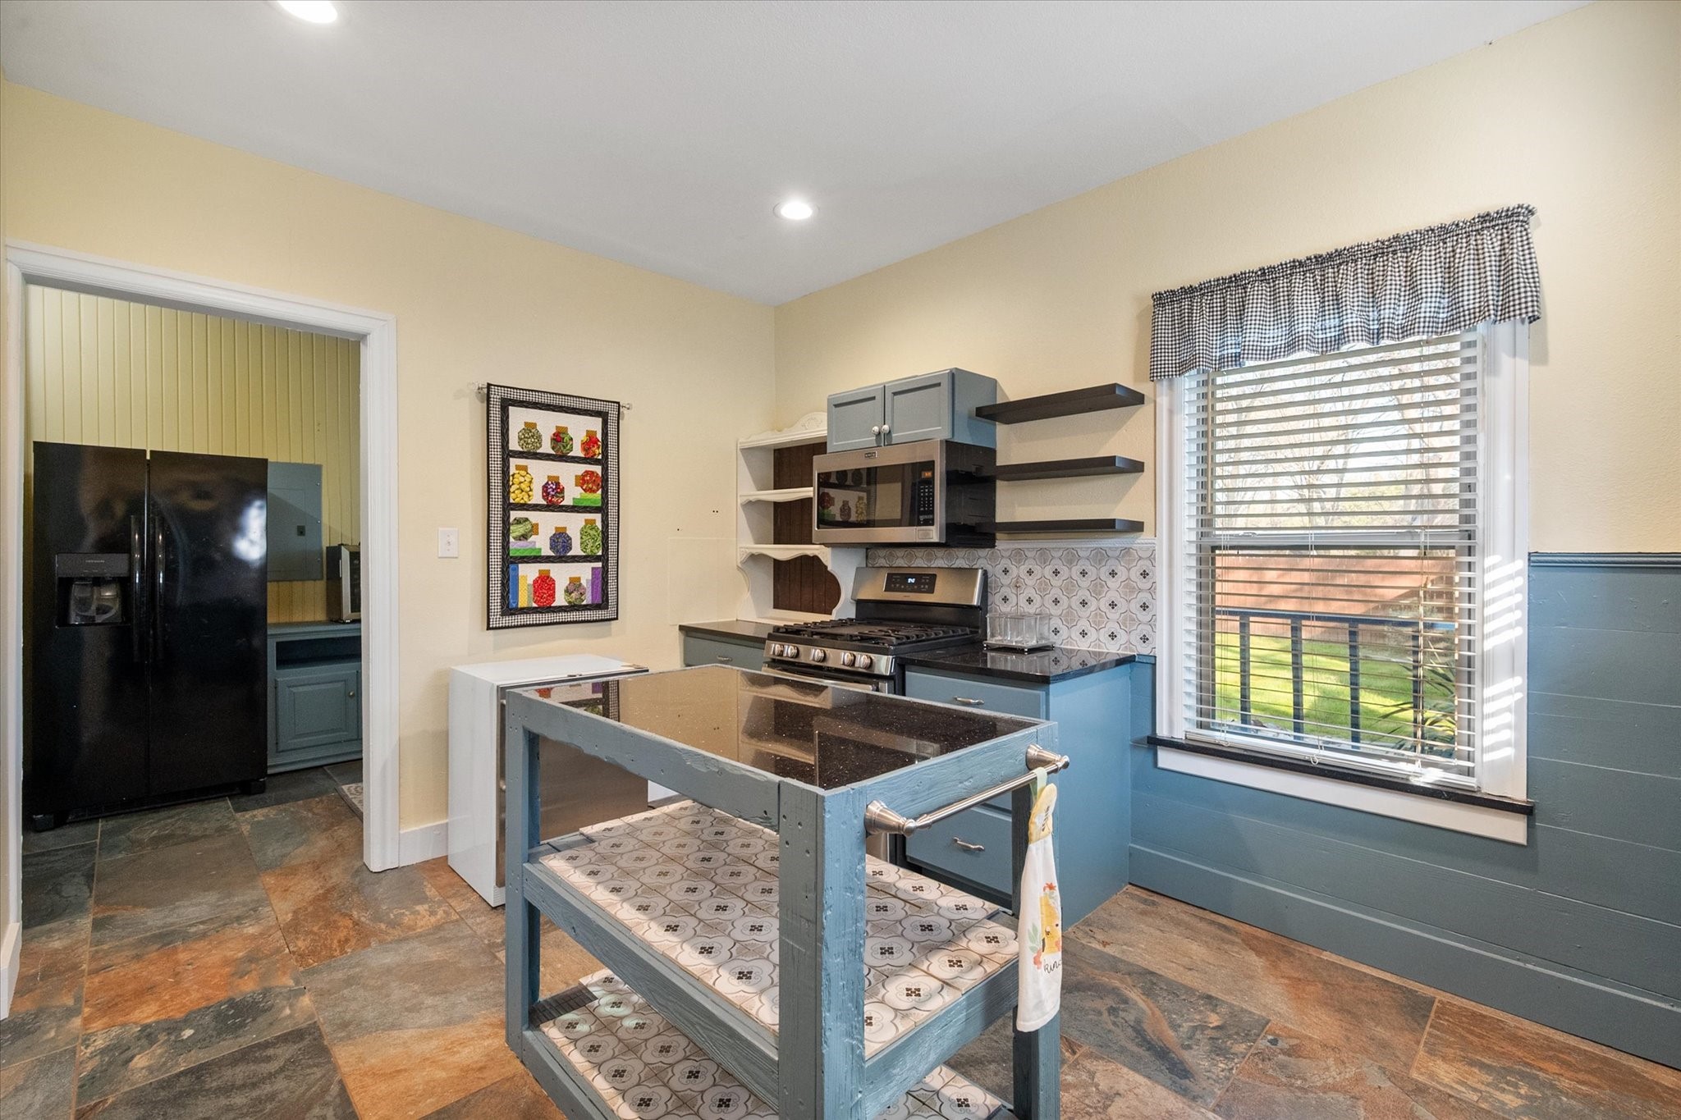
Dishwasher, Gas Cooktop, Microwave
Other Interior Features
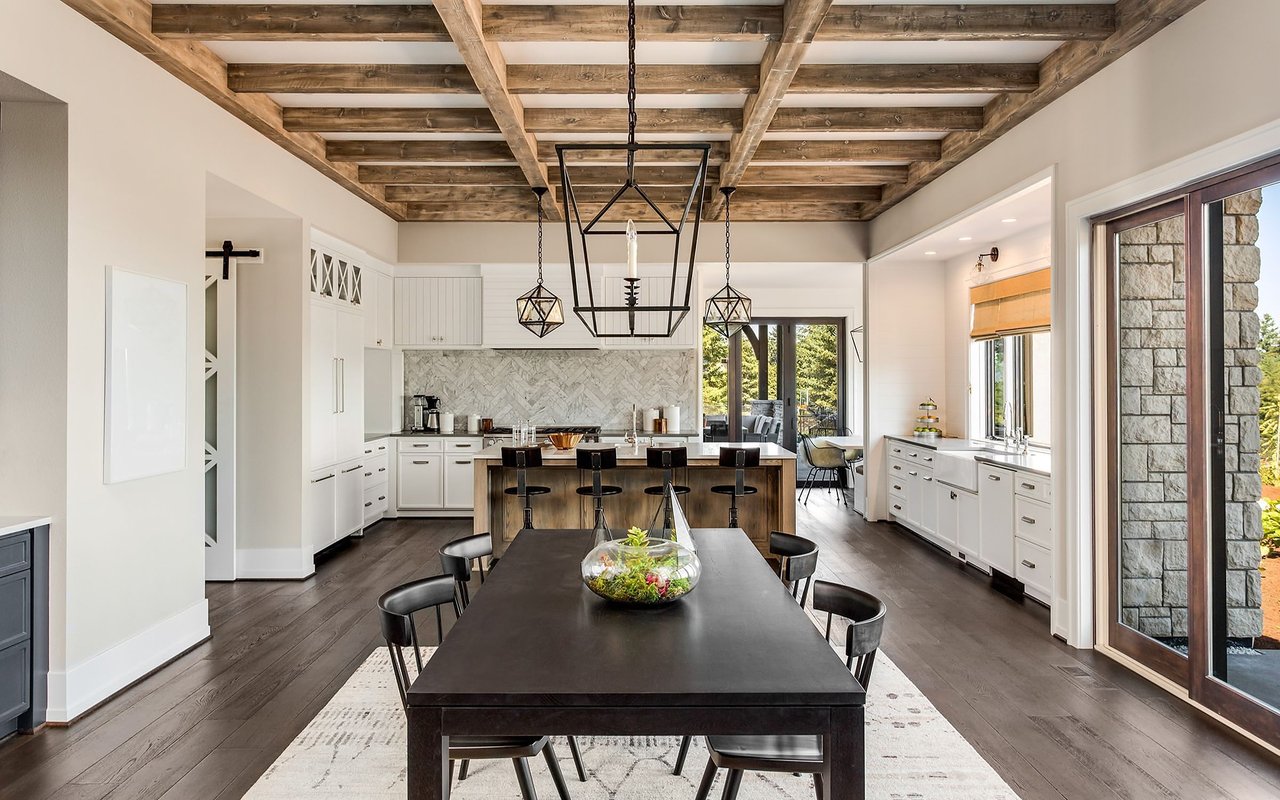
Decorative/Designer Lighting Fixtures, Granite Counters, Kitchen Island
Sewer
Public Sewer
Substructure
Pillar/Post/Pier
Disability Features
Customized Wheelchair Accessible
Other Exterior Features
Deck, Private Yard, Rain Gutters, Storage
Elementary School
Travis
Middle School
Ennis
High School
Ennis
School District
Ennis ISD
Price Upon Request

Downloads

Red-brick house with blue and pale-green gables, screened porch, and wheelchair ramp.

Schedule a Tour

We would love to help you see this beautiful home! As a full-service brokerage, we can help you tour. Please submit an offer, and answer questions about the buying process.
Thank you

for your interest in 504 W Gilmer Street, Ennis, TX 75119

504 W Gilmer Street
Navigate
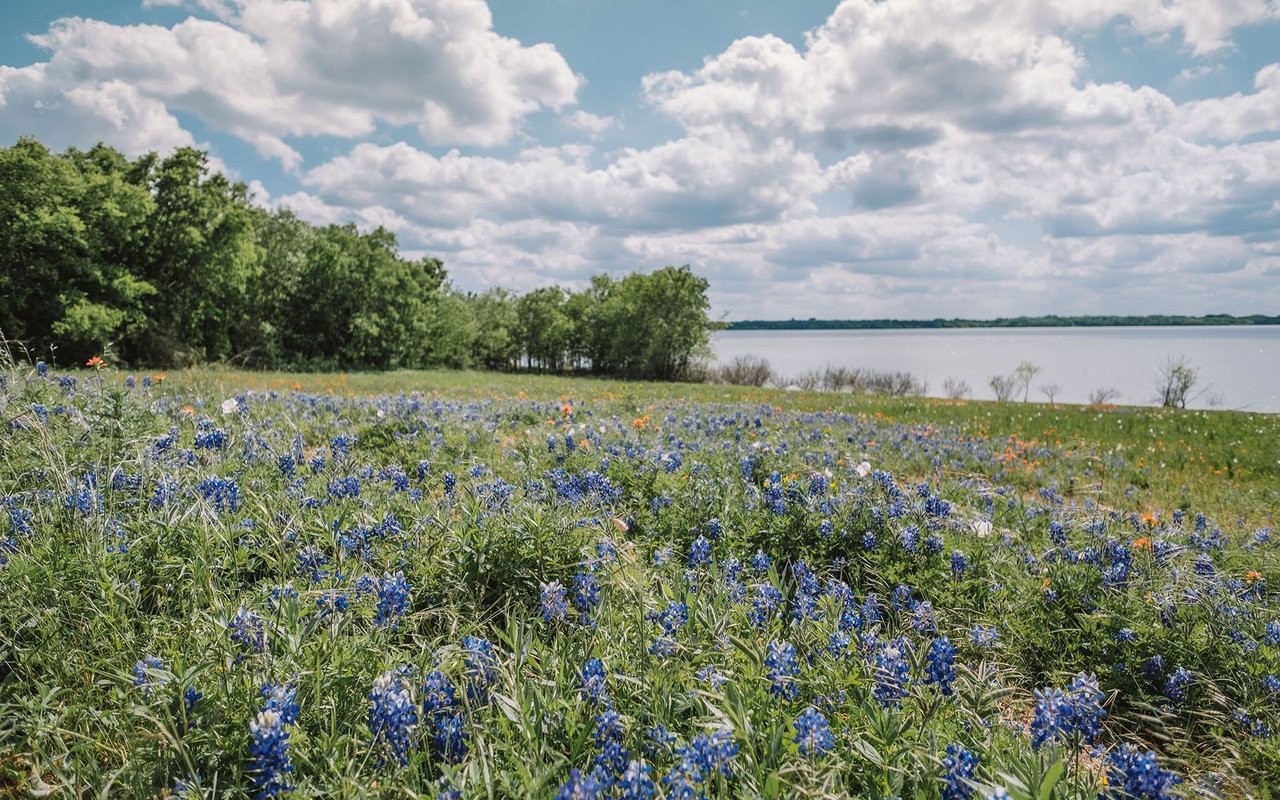
Bluebonnets bloom in a lakeside field beneath a partly cloudy sky.

Explore Ennis

read more
504 W Gilmer Street
explore in 3d

I'm Interested In

504 W Gilmer Street

or
  • CallMagen Sparkman

    License #0763779

    (972) 351-0428
  • Our Portfolio

    A Look at Our Work

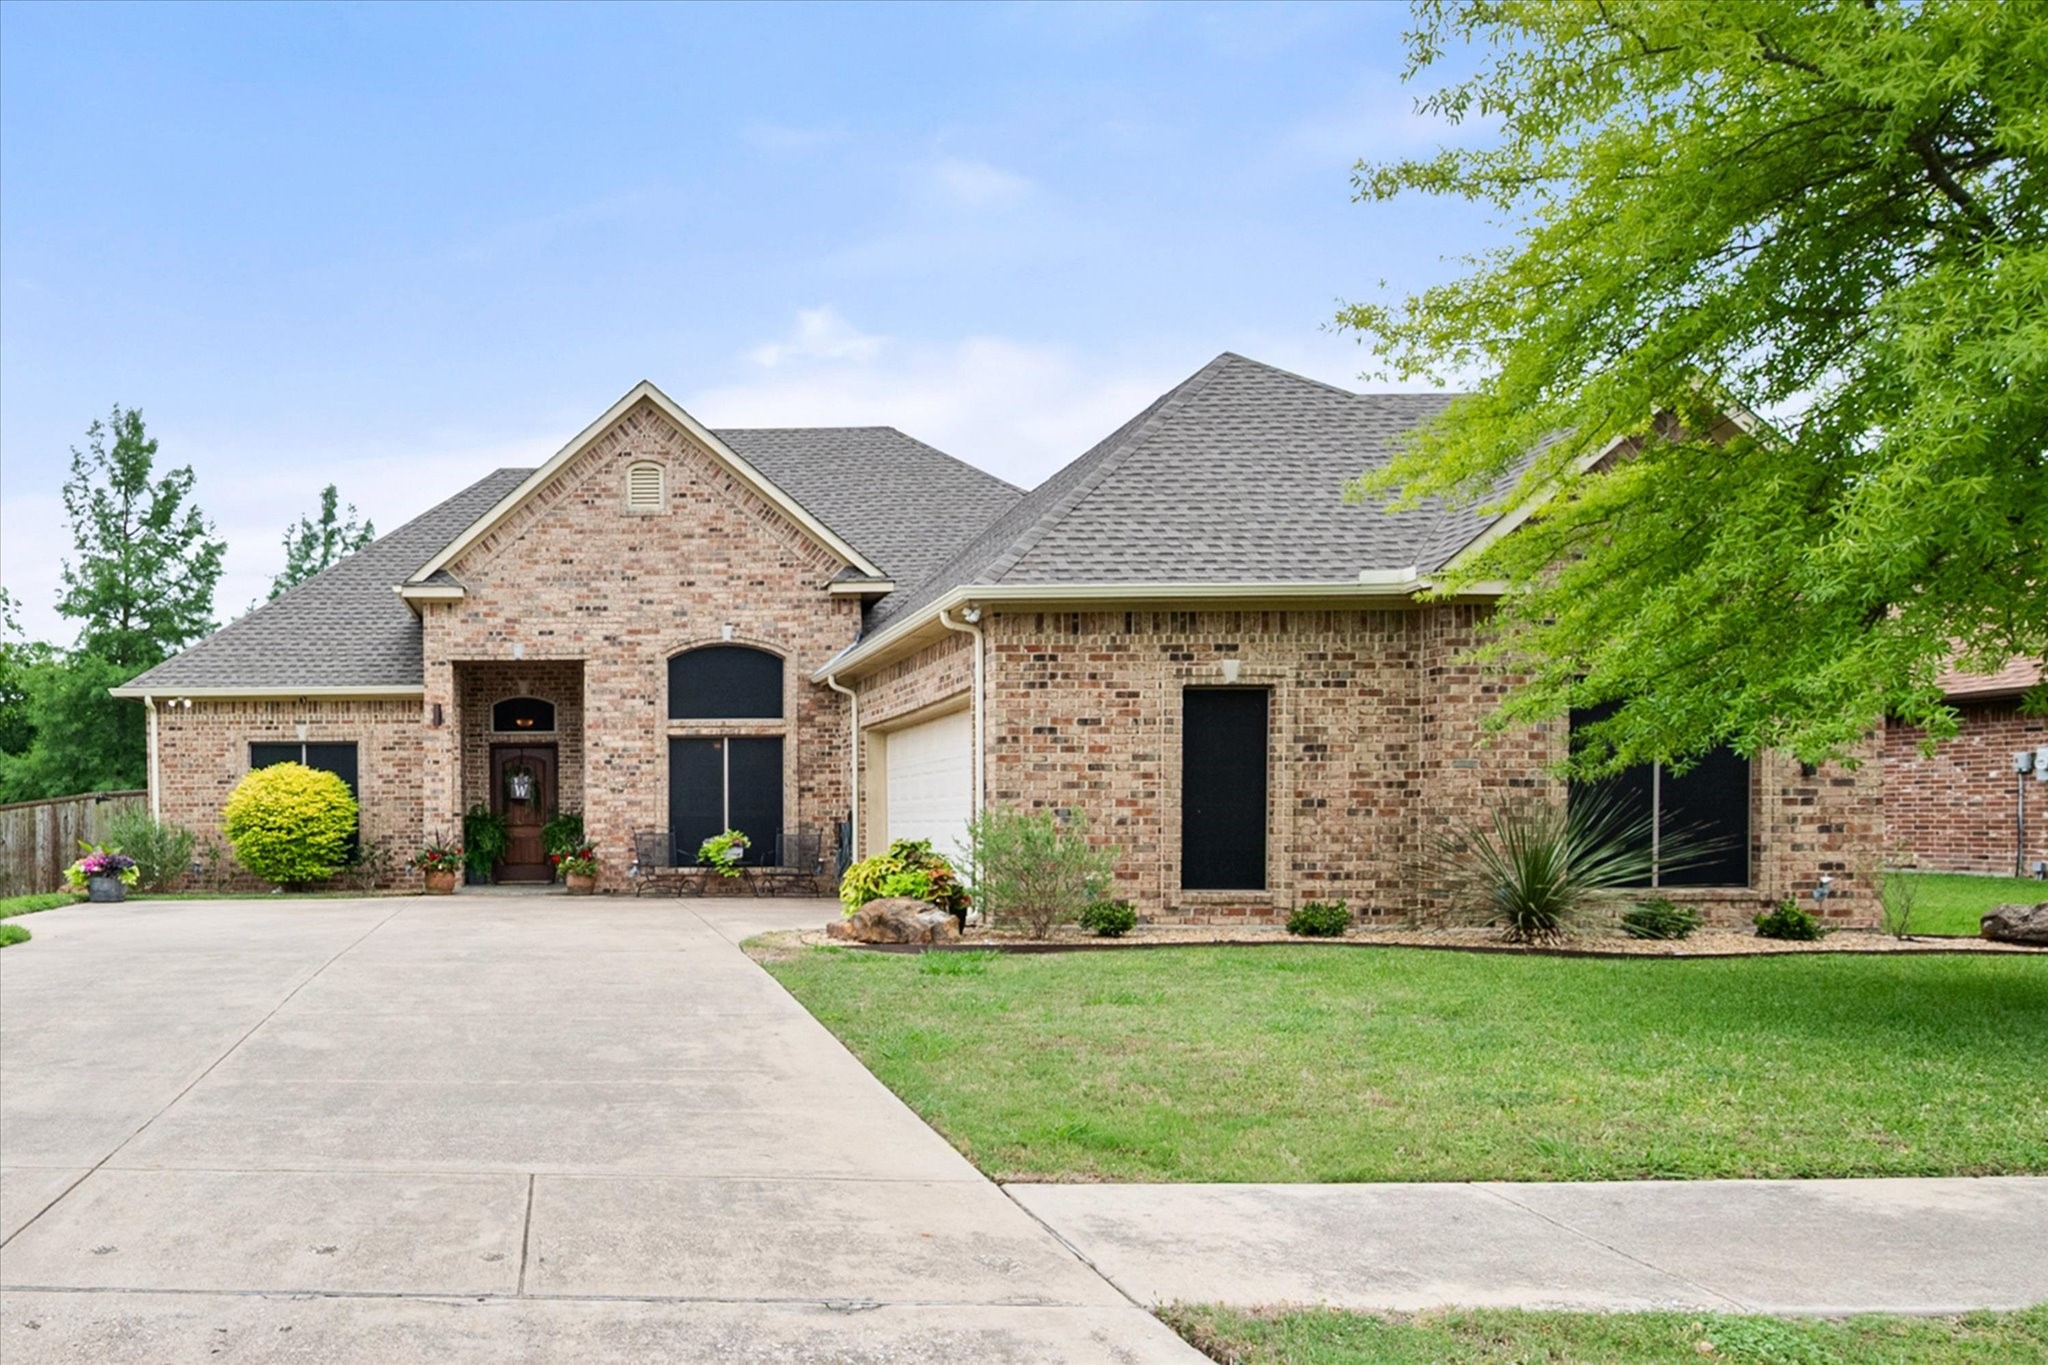
    • Brick house with a gray shingle roof, landscaped lawn, and wide concrete driveway. Sold

      Price Upon Request

      1103 Louise Lane, Ennis, TX 75119

      • 4 Beds
      • 4 Baths
      • 2,108 Sq.Ft.
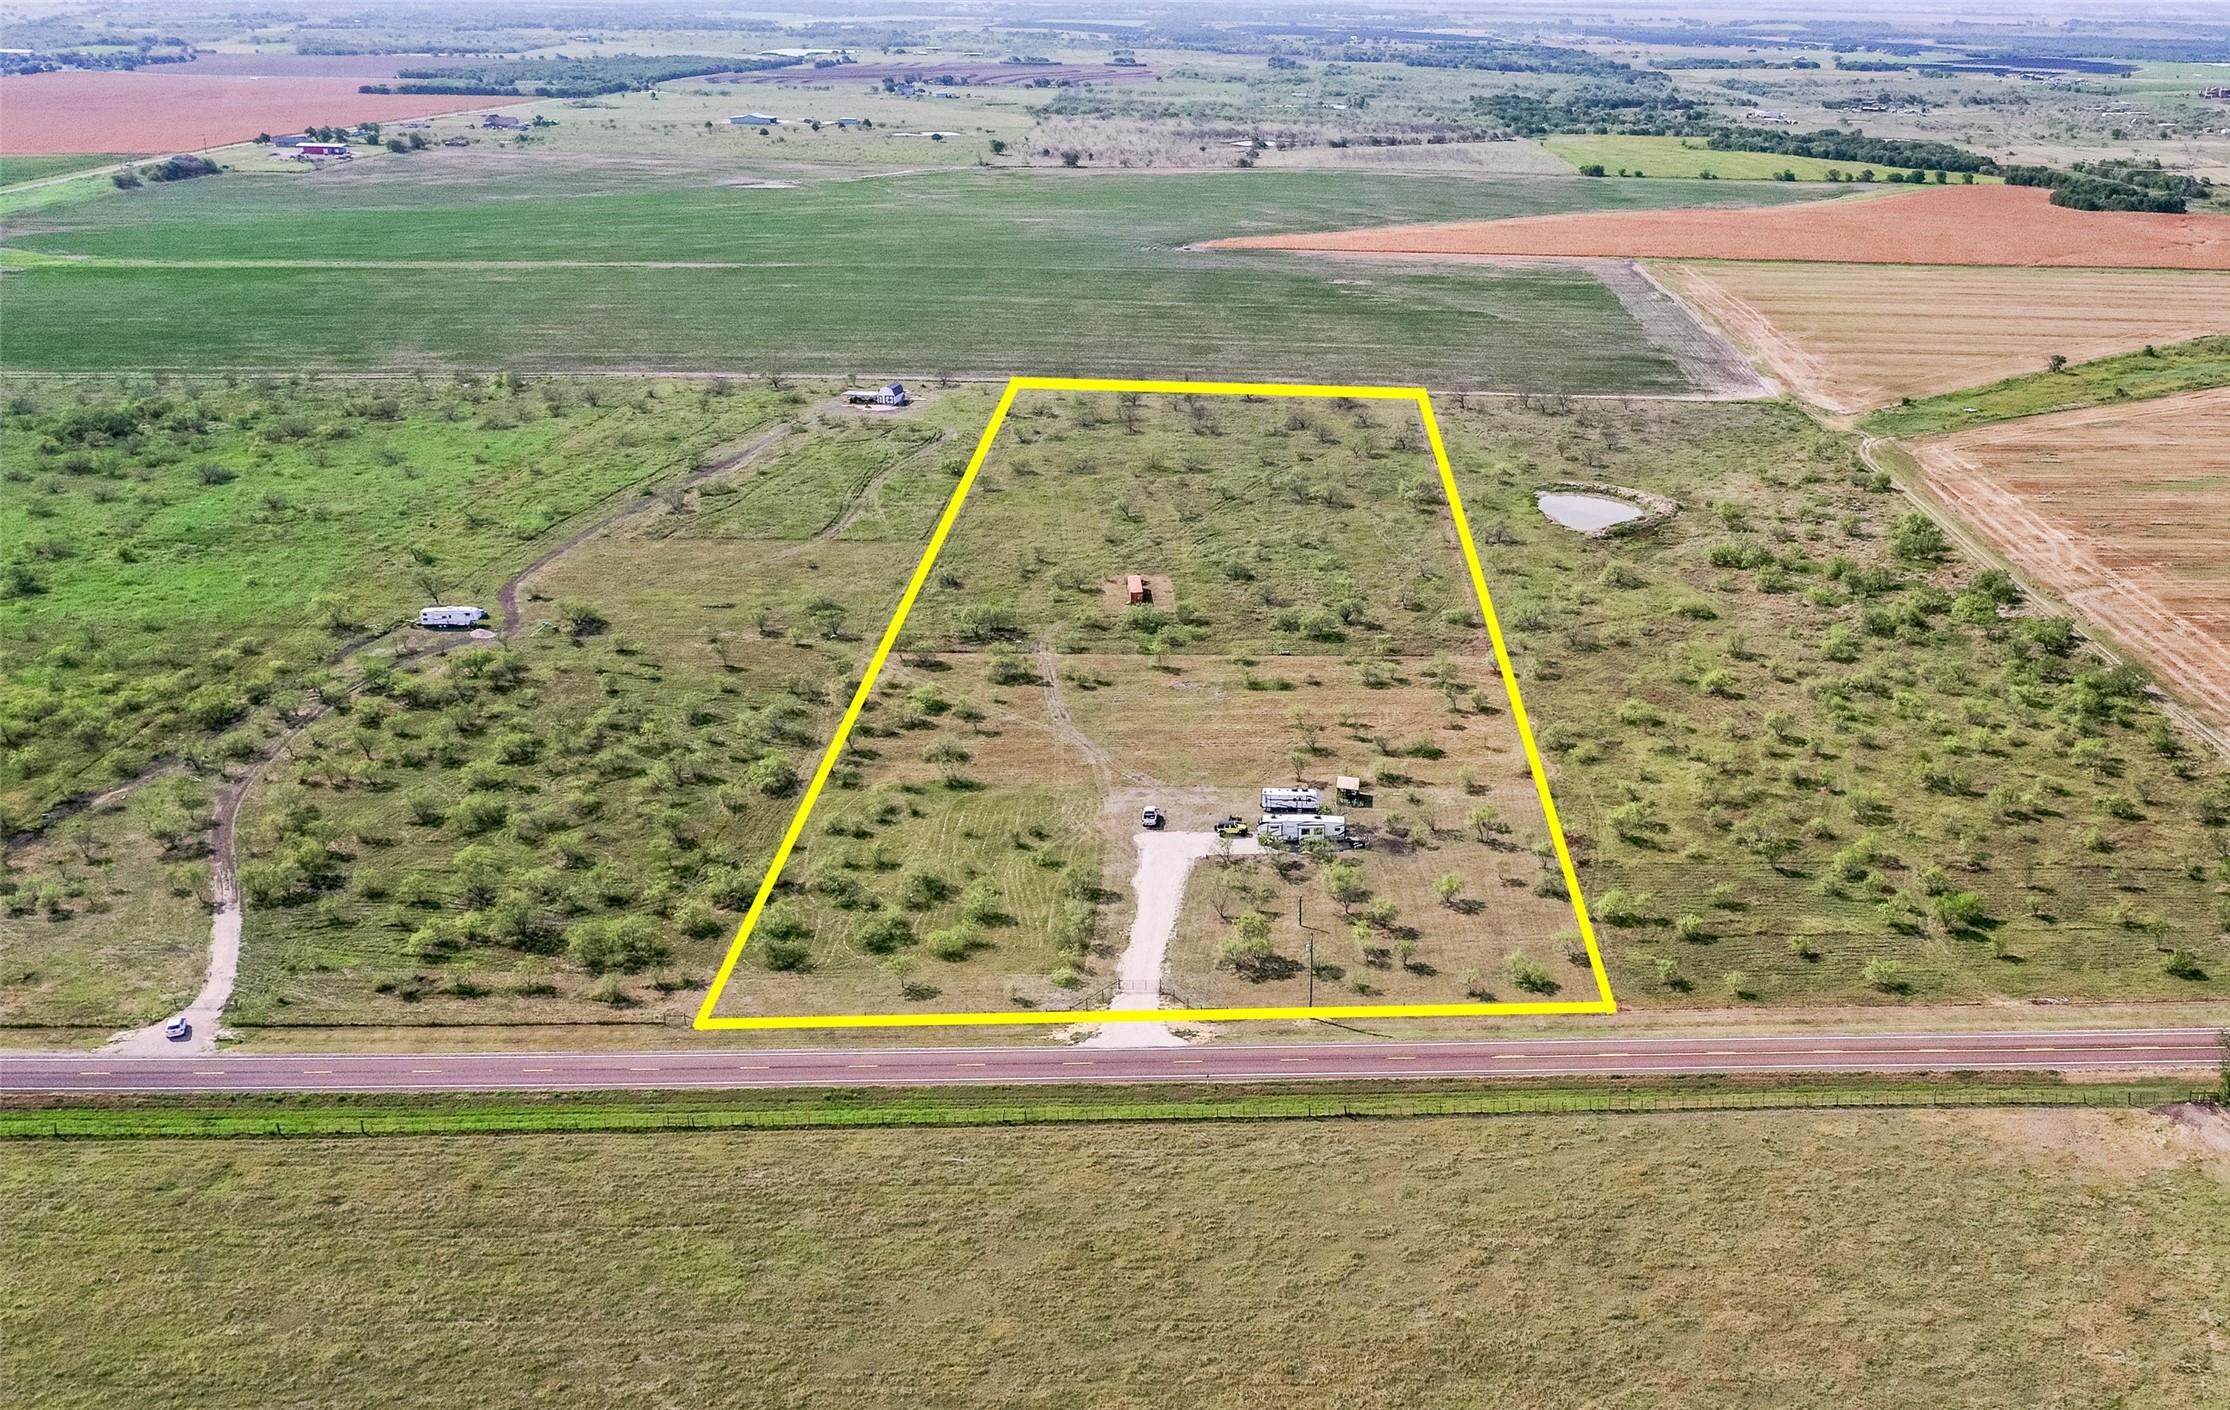
    • Rural parcel outlined in yellow beside a paved road, with scattered trees, a driveway, and several trailers. Sold

      Price Upon Request

      2270 FM 984, Ennis, TX 75119

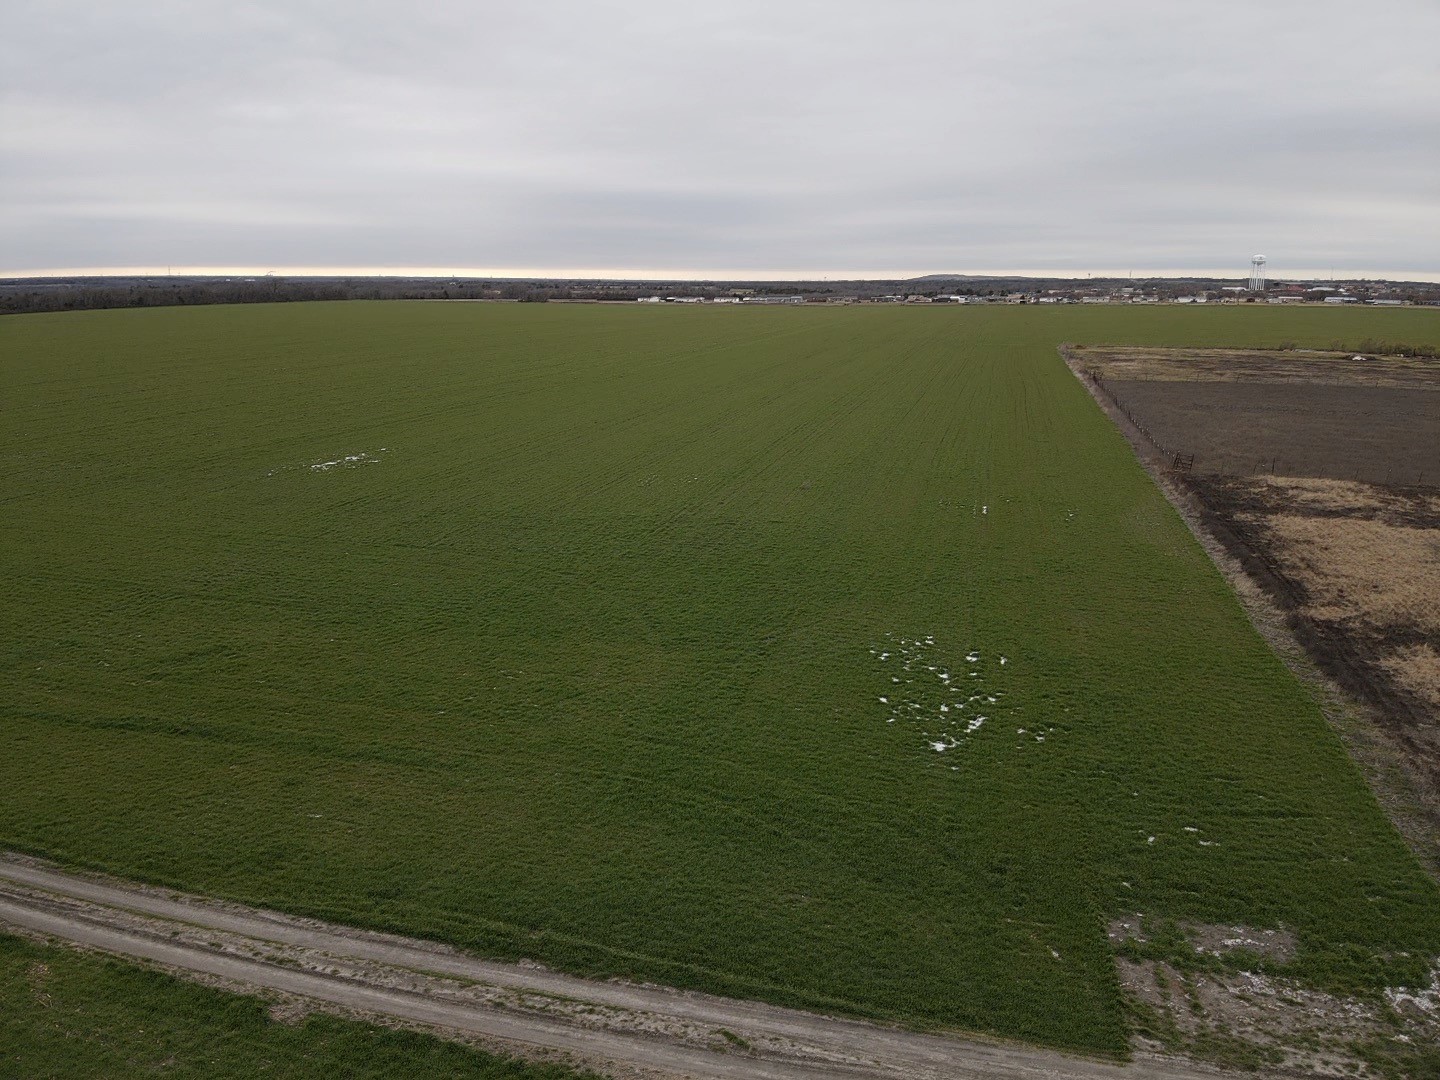
    • Green cultivated field bordered by fallow farmland, with a dirt road in the foreground. Sold

      Price Upon Request

      0 FM 660, Ennis, TX 75119

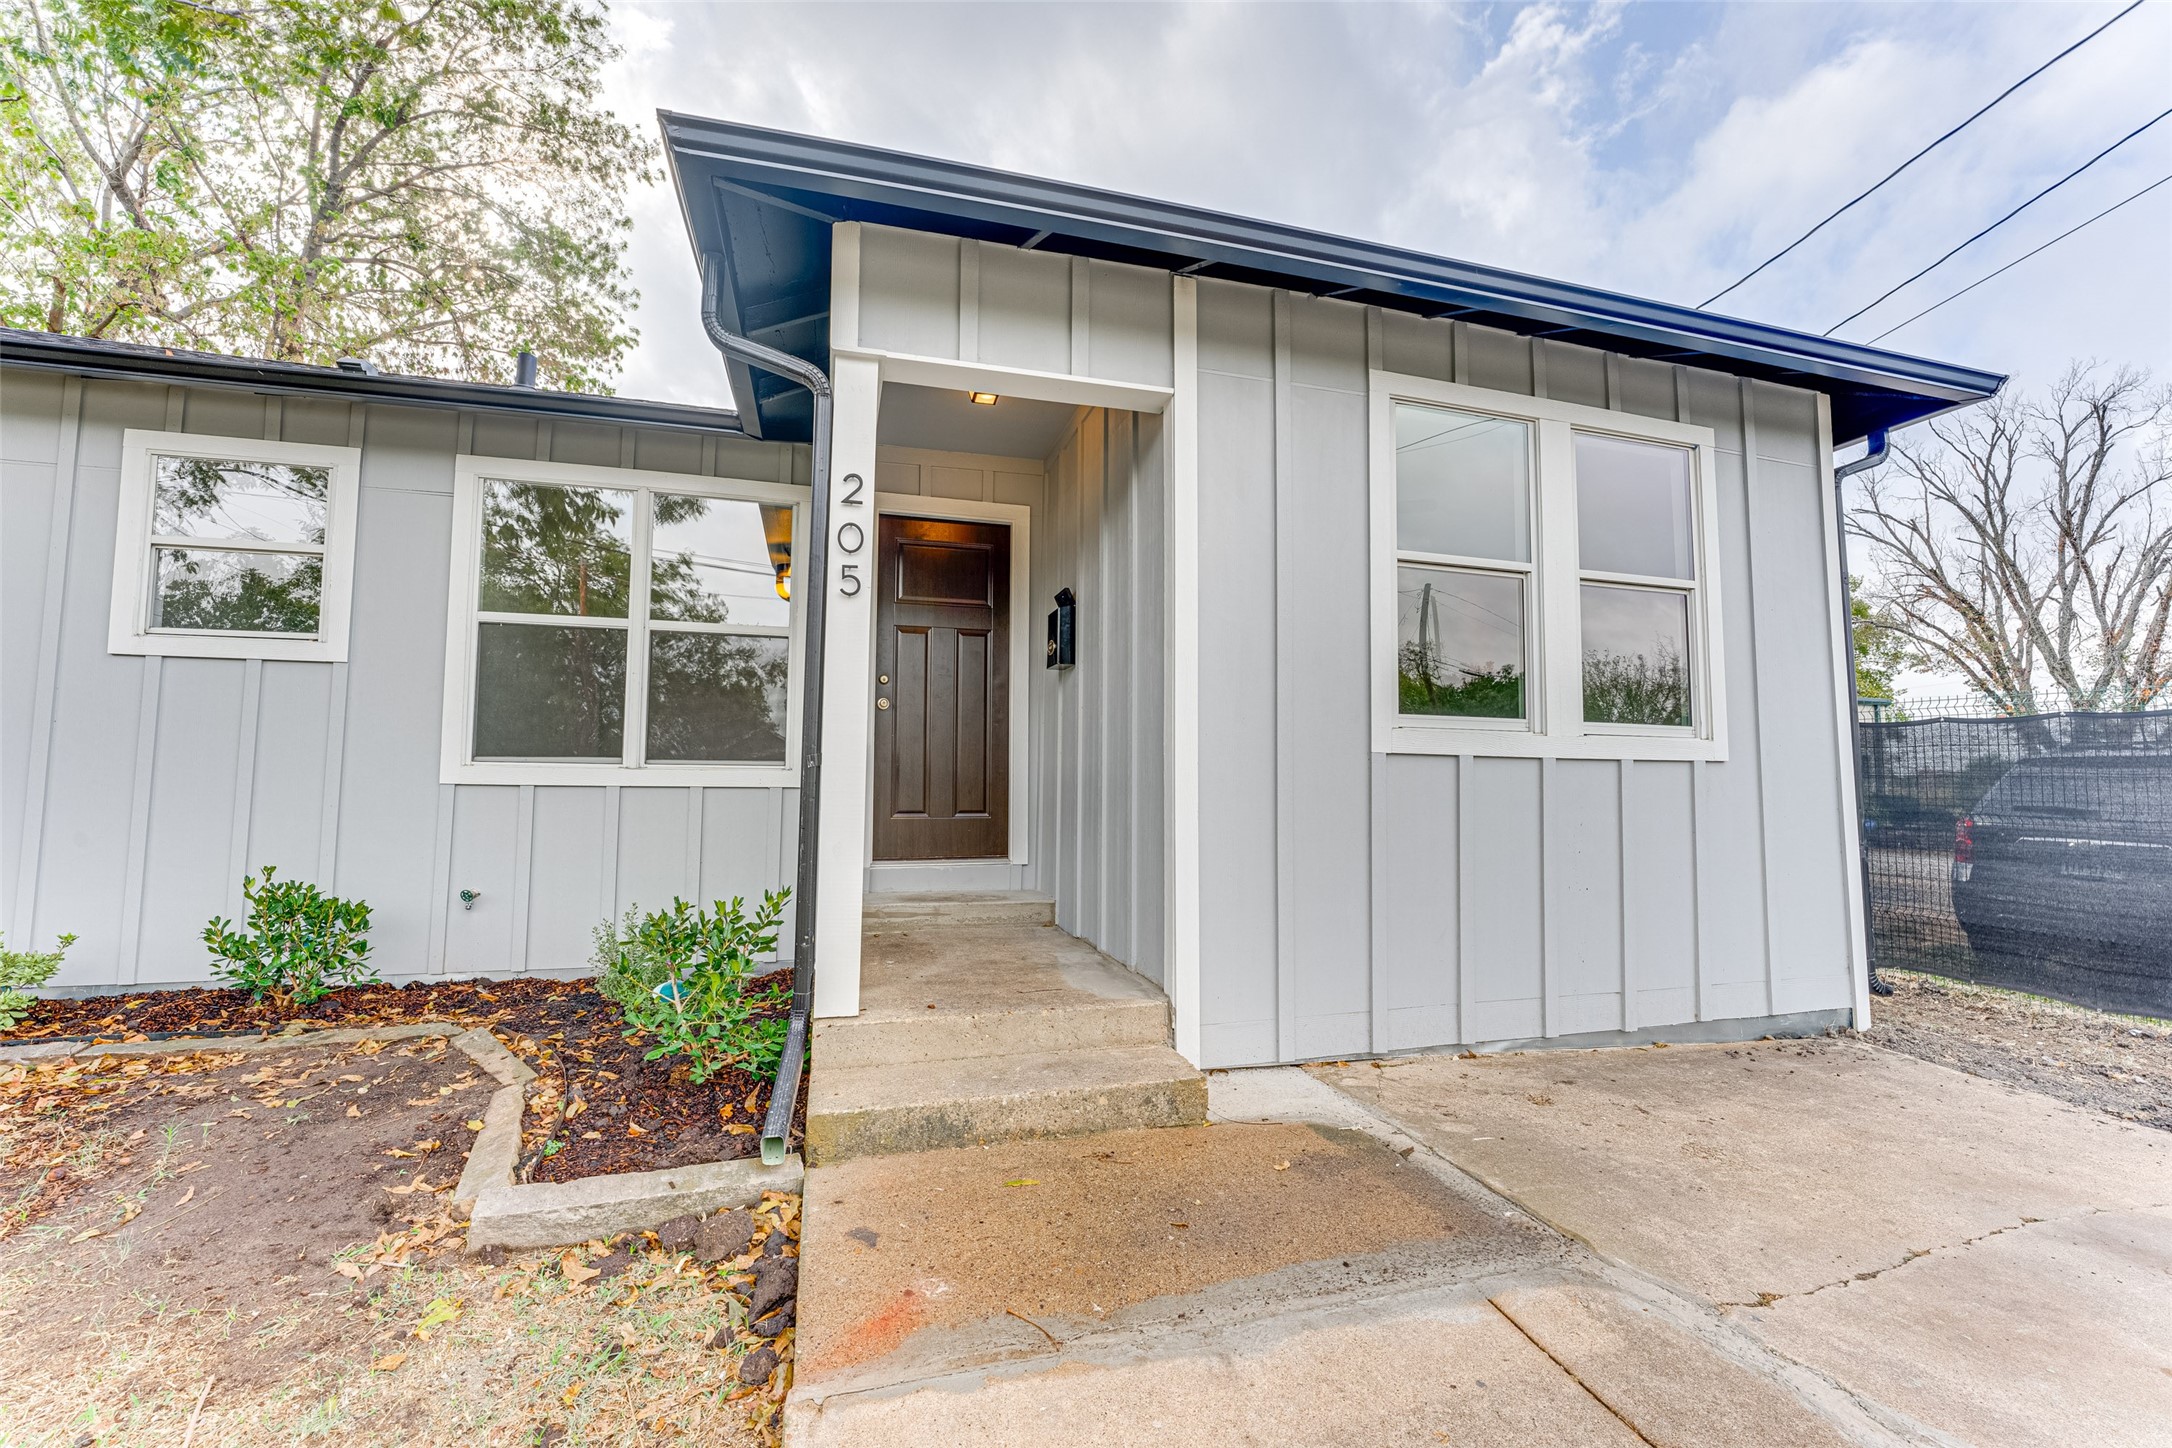
    • Gray-sided home with blue roof trim and a recessed entry marked 205. Sold

      Price Upon Request

      205 E Decatur Street, Ennis, TX 75119

      • 4 Beds
      • 2 Baths
      • 1,032 Sq.Ft.
    View All

    More Texas. More Real Estate.